HOMEOWNERS, ARCHITECTS AND DESIGNERS
Scan first. See your home before you pay.
Walk through the house with your iPhone. HouseScan captures the walls, doors and windows by itself and draws the floor plan.
The floor plan PDF is free. No credit card. The CAD file (DXF, opens in AutoCAD) is $5 for the home. No subscription.
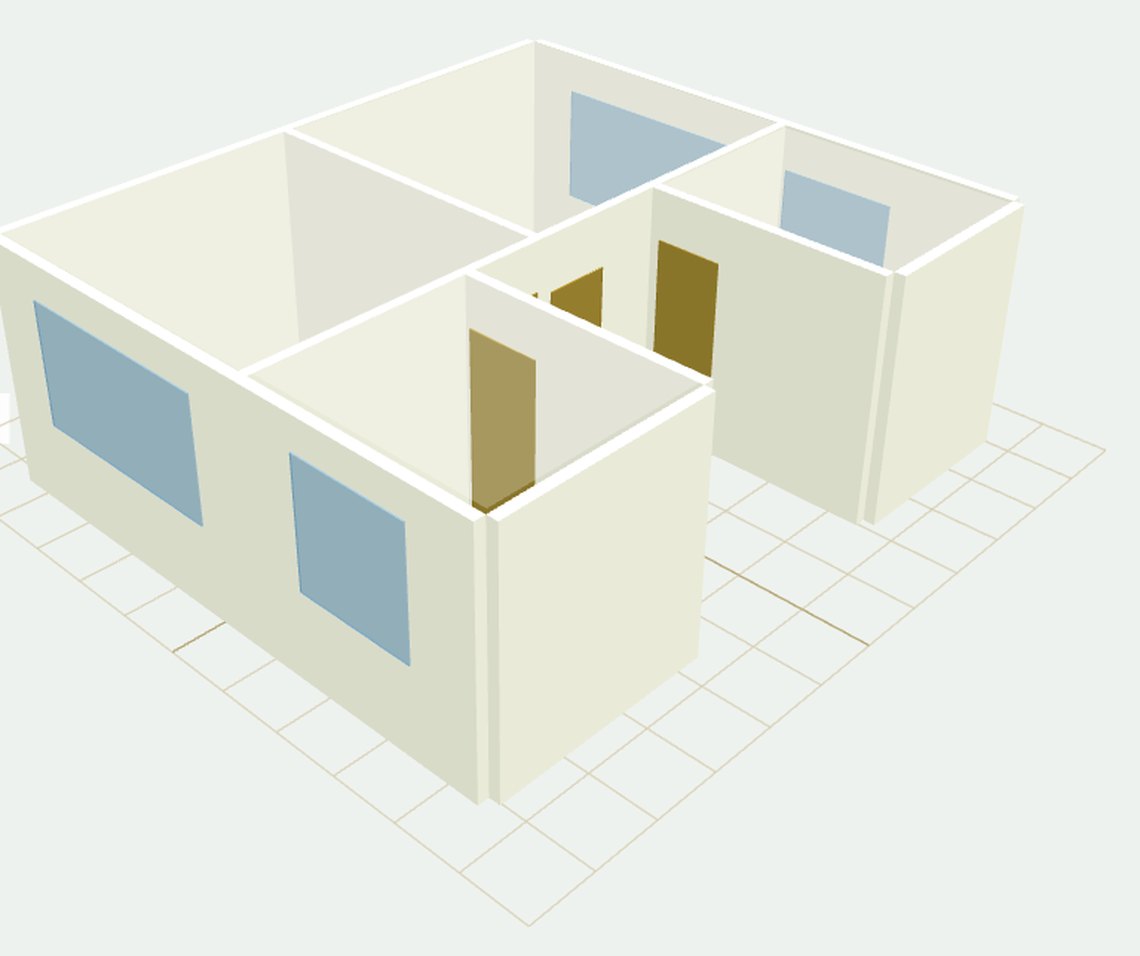
Illustration. The real drawings are below.
REAL HOUSESCAN OUTPUT, NOT MOCK-UPS
Phone scan → floor plan → CAD file.
Every picture below is from one real apartment scan made with the HouseScan app. Open it yourself: the apartment.
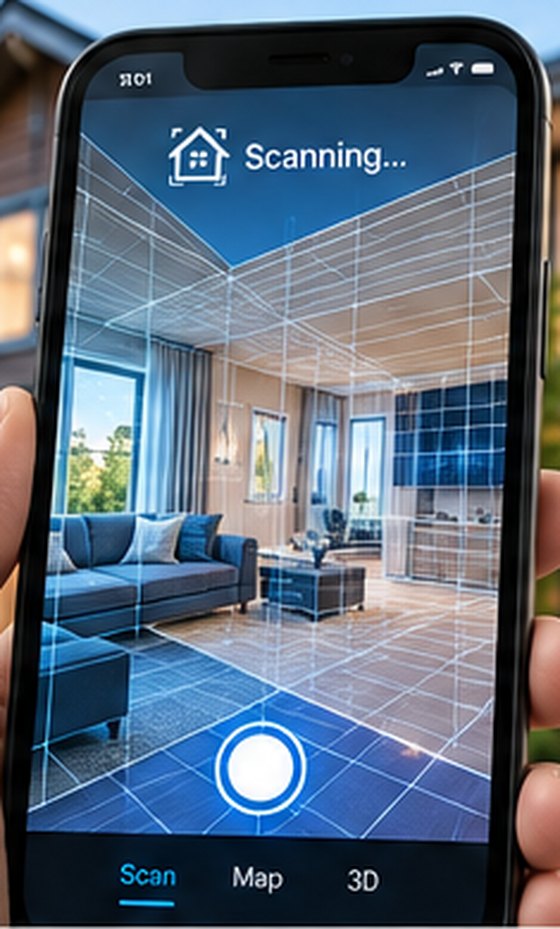 1. Phone scanPress START SCAN and walk through each room.
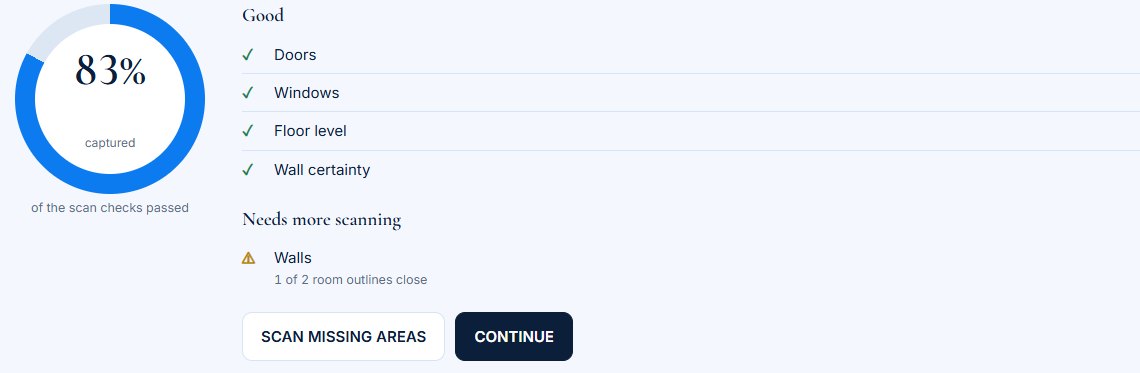 2. Scan qualityYou see what was captured, and what was not, before anything else.
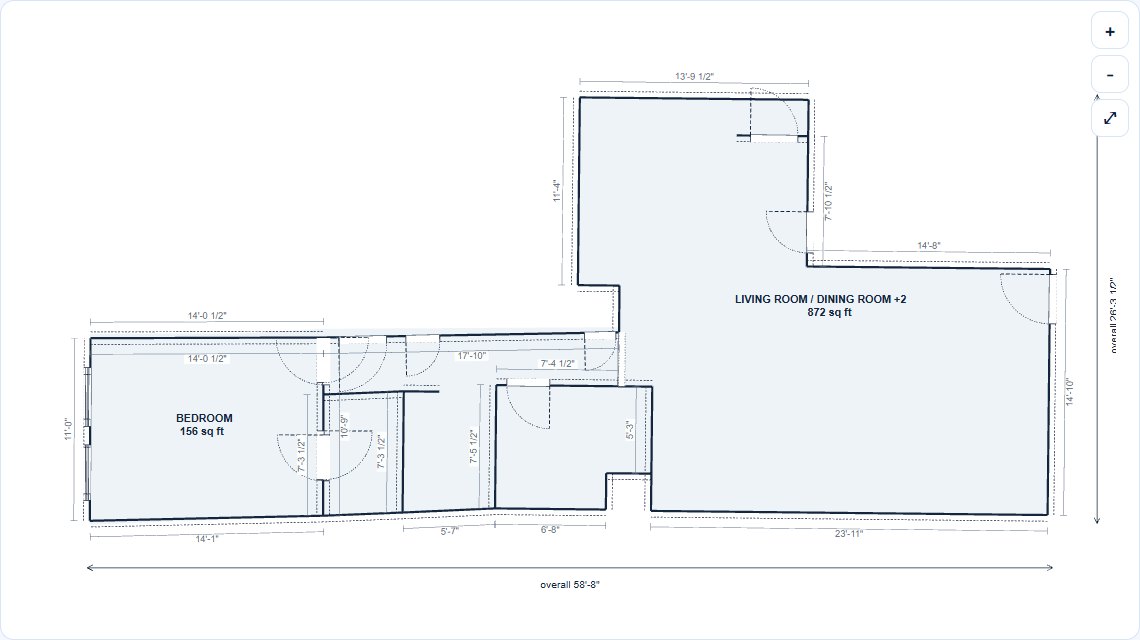 3. Floor plan, freeRooms, areas, doors, windows, dimensions. PDF included, no credit card.
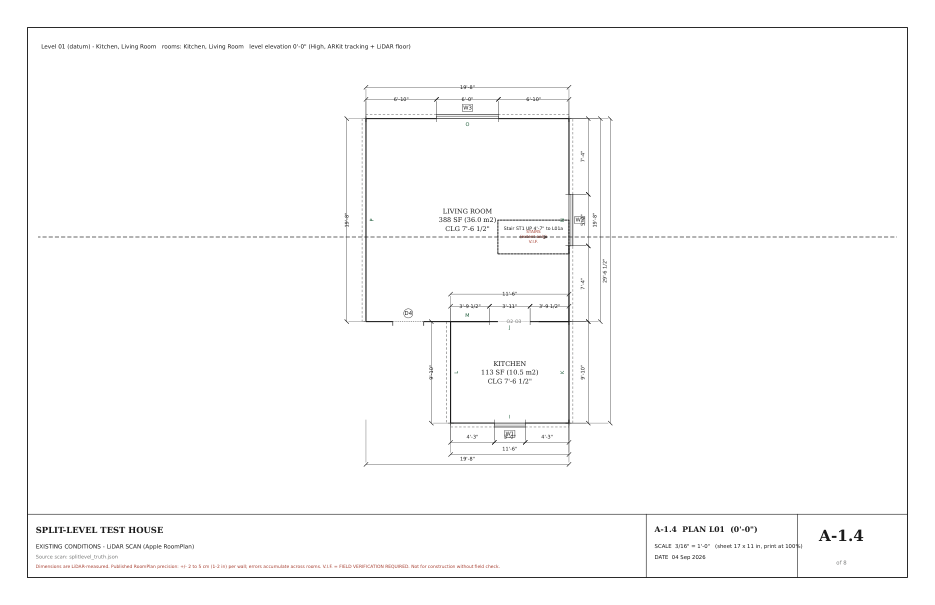 4. CAD file, $5The same plan as a DXF. Opens in AutoCAD, BricsCAD, DraftSight; imports into Revit.
HOW ONE HOUSE GETS DRAWN
You open the app
HouseScan on an iPhone with LiDAR (iPhone 12 Pro or newer Pro models). Press START SCAN.
You walk the home
Room by room, slowly, and finish where you started. About twelve minutes for a floor.
HouseScan CAD processes
The capture becomes a measured model. Anything the phone could not see is flagged on the drawing, never guessed.
You get the floor plan
The PDF is free on your page. The CAD file (DXF) of the same plan is $5, once, for the home.
ONE REAL SCAN, END TO END
The walk, the capture, the drawing
Everything below except the first photograph is untouched output from a single four-room capture. Nothing was redrawn by hand to make it look better.

Sheets shown here carry our own project name. Yours carries your address.
PRICING
The floor plan is free. The CAD file is $5.
One payment per home. No subscription, no contract, nothing renews.
FLOOR PLAN
FREE
See your home before you pay
- Scan quality result: what was captured, and what was not
- The floor plan of your home on your own page
- The PDF, dimensioned, with room areas and ceiling heights
- No credit card
CAD FILE
$5 / home
The same floor plan as a DXF
- Opens in AutoCAD, BricsCAD, DraftSight and most CAD programs; imports into Revit
- Walls, doors, windows and dimensions on named layers, in inches
- One file per floor level
- Bought on your floor plan page, after you have seen the plan
Every plan is marked PRELIMINARY. Walls are drawn as the phone measured them (published precision 2 to 5 cm per wall); anything the capture could not determine is flagged V.I.F. on the sheet rather than filled in with a plausible number. Verify on site before you design or build. Best results: one floor level at a time, up to about 2,000 sq ft, walking slowly and finishing where you started.
THE PART NOBODY ELSE PRINTS
What is included, and what is not
A phone capture sees the inside of a building. It does not see everything. We print which is which on the drawing itself, so nothing gets designed on top of a guess.
MEASURED, AND MARKED AS MEASURED
- Wall lengths, room shapes and floor areas
- Ceiling height in every room
- Door and window sizes and positions
- Floor elevations, level to level
- Stair location and flight size
- Partition thickness between two captured rooms
NOT CAPTURED, AND PRINTED AS NOT CAPTURED
- Which way a door swings, and its hinge side
- The roof, and the exterior faces of the building
- Wall thickness where only one side was captured
- True north, and the site
- Anything structural behind the finishes
Walls are drawn as measured. They are never snapped square to make a tidier drawing. Corners are never moved to close a polygon. Every dimension on the set carries a value, a source, a confidence and the method behind it, and anything we could not measure is printed as FIELD VERIFICATION REQUIRED rather than filled in with a plausible number. The set is existing-condition documentation for design use, and it is not for construction without a field check.
TURNAROUND
How long it takes
QUESTIONS
Straight answers
How accurate is it?
The capture runs on Apple RoomPlan, whose published precision is 2 to 5 cm per wall, and small errors accumulate across a large house. That is the honest starting number. We have not yet measured our own error against a tape on real houses; when that figure exists we will publish it instead of borrowing Apple's. Either way, you never have to take a number on trust: every dimension says whether it was measured or assumed, and anything unmeasured is printed as field verify.
What phone do I need?
An iPhone or iPad with the LiDAR scanner: iPhone 12 Pro and later Pro models, or an iPad Pro. Hold it at chest height and walk each room. About twelve minutes for a floor. If you do not have one, a friend's phone works just as well - the plan comes to your own page.
What happens if the capture is bad?
The quality card tells you before you look at the plan. If an area captured poorly it names the room to walk back to; you scan that one room again, which takes a minute, and the plan is redrawn. Nothing is charged for a rescan. If a scan simply cannot be drawn, the page says so and nobody pays for it.
What is in the CAD file, and what opens it?
A DXF of the same floor plan: walls, doors, windows and dimensions on named layers, in inches, one file per floor level. It opens in AutoCAD, BricsCAD, DraftSight, LibreCAD and most CAD programs, and imports into Revit as linked geometry (fixed walls to trace against, not Revit wall types). It is $5, once, for the home, bought on your floor plan page after you have seen the plan.
Can I build from it?
No. It is a preliminary existing-condition floor plan from a phone scan, marked PRELIMINARY on every sheet. Every line says whether it was measured or assumed and what must be field verified. Give it to your designer, architect or contractor as the starting point; they remain responsible for the design, the permit and anything built.
How long does it take?
Usually minutes from the scan arriving to the floor plan on your page. Always within two business days: if something needs a person to look at it, you are emailed.
What about the roof, the outside and the site?
An interior capture cannot see any of them, so we do not draw them. We print NOT CAPTURED instead of a line that looks measured.
WHY YOU CAN PUT YOUR NAME ON IT
Nothing is guessed, and the register proves it
THE REGISTER
Every number has a paper trail
- Value, source, confidence, tolerance and method for each dimension
- Shipped as a sheet in the set and as a spreadsheet
- If a number is questioned later, you can point at where it came from
THE CHECK
Every scan is graded before you see the plan
- The quality card says what was captured and what was not
- Rooms that captured badly are named, for a one-minute rescan
- The flags are printed on the sheet, not hidden in a file
THE RULE
We never invent a dimension
- Walls are drawn as measured, never snapped square
- Door swings are not drawn, because they are not captured
- Assumed thickness is drawn dashed and marked V.I.F.
Your capture belongs to you. We do not sell it, list it, or hand it to anyone else.
Scan first. See your home before you pay.
Your floor plan is free. The CAD file is $5. If the plan is not useful we would like ten minutes to hear why.
SCAN YOUR HOME FREENo credit card · no contract · no subscription